
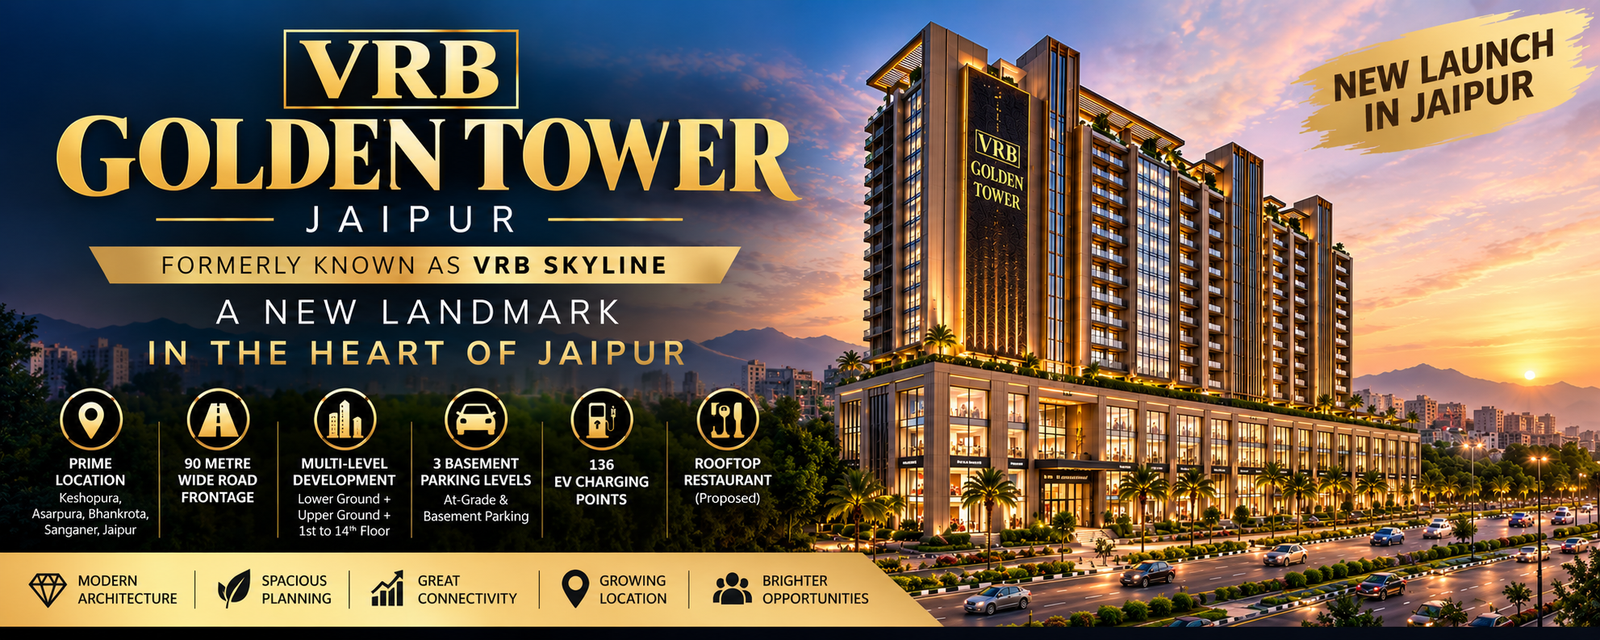
VRB Golden Tower Jaipur – Location, Floor Plan, Parking & Project Details
VRB Golden Tower Jaipur is a newly launched real estate project in Jaipur, previously known during its pre-launch phase as VRB Skyline. Located at Plot No. G-6, Village Keshopura, Asarpura, Bhankrota, Sanganer, Jaipur, the project is planned as a large multi-level development on approximately 9,709.9 square metres of land with a 90-metre-wide road along the site.
The project has been designed with multiple building levels, three basement floors, extensive parking provisions, EV charging points and a terrace level. The architectural documentation includes detailed site plans, floor plans, basement plans, elevations and building sections, providing an overview of the proposed VRB Golden Tower project in Jaipur.
If you are searching for VRB Golden Tower, VRB Golden Tower Jaipur, VRB Golden Tower Bhankrota, VRB Golden Tower Sanganer, VRB Golden Tower location, VRB Golden Tower floor plan or VRB Skyline Jaipur, this detailed guide covers the available project information.
VRB Golden Tower Jaipur – Project Overview
VRB Golden Tower is planned as a multi-level development in the Keshopura–Asarpura–Bhankrota area of Sanganer, Jaipur.
The architectural plan identifies a sizeable project site with a 90-metre-wide road along the property. The building has been planned with multiple upper floors, basement parking and supporting infrastructure.
VRB Golden Tower Key Details
Project Name: VRB Golden Tower
Previous Name: VRB Skyline
Location: Plot No. G-6, Village Keshopura, Asarpura, Bhankrota, Sanganer, Jaipur
Plot Area: Approximately 9,709.9 sq. m.
Road Width: 90 metres
Building Configuration: Lower Ground + Upper Ground + 1st to 14th Floor
Basements: 3
Terrace: Terrace Floor
Approximate Building Height: 68.95 metres
Ground Coverage: Approximately 37.37%
EV Points Proposed: 136
Parking: At-grade and multi-level basement parking
The above information is based on the architectural project documentation provided for the development.
VRB Golden Tower – A New Project in Jaipur
The launch of VRB Golden Tower Jaipur adds another multi-level development to the city’s expanding real estate landscape.
The project is located in the Keshopura, Asarpura and Bhankrota area of Sanganer, with the architectural site plan showing direct frontage along a 90-metre-wide road.
The project has been designed on approximately 9,709.9 square metres of land, with the building positioned within the site according to the setbacks shown in the architectural plan.
The submitted site plan indicates a 30-metre front setback and 16-metre provided side and rear setbacks. The architectural calculation also records approximately 37.37% achieved ground coverage.
VRB Golden Tower Location
The official location mentioned in the supplied architectural documentation is:
Plot No. G-6, Village Keshopura, Asarpura, Bhankrota, Sanganer, Jaipur, Rajasthan.
The project site is shown along a 90-metre-wide road, making the road frontage one of the prominent physical characteristics visible in the site plan.
This means users searching for the project using different location keywords may come across terms such as:
- VRB Golden Tower Jaipur
- VRB Golden Tower Bhankrota
- VRB Golden Tower Sanganer
- VRB Golden Tower Keshopura
- VRB Golden Tower Asarpura
- VRB Golden Tower near Bhankrota
- VRB Golden Tower location
The exact location and current road connectivity should always be verified on-site and against the latest official project documentation.
VRB Golden Tower Plot Area
The architectural drawing identifies the project plot area as approximately:
9,709.9 Sq. Metres
The site plan shows the building footprint within the project boundary together with open spaces, setbacks and site planning elements.
The submitted calculation gives the following setback details:
- Front setback provided: 30 metres
- Side setback provided: 16 metres
- Other side setback provided: 16 metres
- Rear setback provided: 16 metres
The architectural calculation shows an achieved ground coverage of approximately 37.37%.
VRB Golden Tower Building Structure
The VRB Golden Tower building plan consists of multiple levels.
The architectural documentation includes:
- Basement 1
- Basement 2
- Basement 3
- Lower Ground Floor
- Upper Ground Floor
- First Floor
- Second Floor
- Third Floor
- Fourth Floor
- Fifth Floor
- Sixth Floor
- Seventh Floor
- Eighth Floor
- Ninth Floor
- Tenth Floor
- Eleventh Floor
- Twelfth Floor
- Thirteenth Floor
- Fourteenth Floor
- Terrace Floor
The architectural drawings provide individual plans for these levels.
This multi-level configuration is an important part of the overall design of VRB Golden Tower Jaipur.
VRB Golden Tower Floor Plan
The VRB Golden Tower floor plan is one of the key documents for understanding the proposed development.
The project drawing package includes separate floor plans for the lower ground and upper ground levels and continues through the 14th floor.
The architectural documentation provides plans for:
Lower Ground Floor
The lower ground floor forms part of the main building layout and is separately shown in the submitted plans.
Upper Ground Floor
The upper ground floor is also shown as a separate architectural plan.
First & Second Floors
Separate plans show the first and second floors and their internal arrangements.
Third & Fourth Floors
The third and fourth-floor plans are included in the architectural package.
Fifth & Sixth Floors
Separate drawings are provided for the fifth and sixth floors.
Seventh & Eighth Floors
The seventh and eighth-floor plans continue the building’s upper-level configuration.
Ninth & Tenth Floors
The ninth and tenth floors are separately represented in the architectural plans.
Eleventh & Twelfth Floors
The project documentation also includes the eleventh and twelfth-floor plans.
Thirteenth & Fourteenth Floors
The uppermost occupied floor plans shown in the documentation include the thirteenth and fourteenth floors.
Terrace Floor
A separate terrace-floor plan is also included.
The exact unit configuration, area, availability and commercial details should be obtained from the latest official project inventory.
VRB Golden Tower Basement Plan
One of the notable planning components of the project is the provision of three basement levels.
The architectural package contains separate plans for:
Basement 1
Basement 2
Basement 3
The drawings show parking arrangements and circulation across the basement levels.
The inclusion of three basement levels forms a major part of the project’s overall parking strategy.
VRB Golden Tower Parking
Parking has been incorporated into the planning of VRB Golden Tower Jaipur through a combination of at-grade and basement parking.
The submitted architectural calculation shows a calculated parking requirement of approximately 1,261 ECU and parking provision of approximately 1,347.33 ECU.
The parking calculation covers four-wheelers and two-wheelers and distributes parking across the different parking levels.
The project drawings show parking arrangements in the basement plans as well as at-grade parking areas.
For buyers, the exact parking allocation, type and charges should be confirmed from the latest official project documents.
EV Charging Facilities at VRB Golden Tower
Electric vehicle infrastructure is included in the architectural parking calculations.
The submitted document shows:
EV Points Required: 136
EV Points Proposed: 136
The proposed EV points are incorporated into the project’s overall parking planning.
EV charging infrastructure can be an important consideration for buyers looking at new-generation real estate developments.
VRB Golden Tower Building Height
The architectural calculation indicates a total building height of approximately:
68.95 Metres
The height calculation includes the primary building levels as well as the water tank, mumty and machine room.
The document indicates approximately 60 metres for the Lower Ground, Upper Ground and 1st to 14th floors, with approximately 7.75 metres for the water tank, mumty and machine room.
The architectural elevations provide a visual representation of the building’s proposed external profile.
VRB Golden Tower Elevation Design
The project documentation includes multiple elevation drawings.
The submitted architectural package contains:
- North-West Side Elevation
- South-East Side Elevation
- North-East Side Elevation
- South-West Side Elevation
These drawings illustrate the external form and vertical appearance of the proposed development from different directions.
The project also includes detailed section drawings.
Section A-A and Section B-B provide information about the vertical relationship between the building levels and basement areas.
VRB Golden Tower Total Built-Up Area
The architectural area statement contains detailed calculations for the development.
The gross area shown in the submitted document is approximately:
83,750.42 Sq. Metres
The calculation also shows approximately 83,335.57 sq. m. after the deductions specified in the area statement.
The total countable B.A.R. area shown in the calculation is approximately:
61,822.98 Sq. Metres
These figures relate to the architectural submission and should be verified against the latest sanctioned and regulatory documents.
VRB Golden Tower Road Frontage
The 90-metre-wide road is prominently identified in the project’s site plan.
The road is shown along the site boundary, with the building and site planning positioned behind the required setbacks.
For anyone researching VRB Golden Tower location, the 90-metre road frontage is one of the most clearly documented physical characteristics of the project.
However, prospective buyers should also evaluate actual traffic movement, approach roads and surrounding infrastructure before making a purchase decision.
VRB Golden Tower – From VRB Skyline to the New Launch
Before the launch of VRB Golden Tower, the project was referred to as VRB Skyline.
This makes the earlier name an important search keyword for people who may have seen:
- VRB Skyline advertisements
- VRB Skyline social media posts
- VRB Skyline pre-launch information
- VRB Skyline property listings
- VRB Skyline brochures
- VRB Skyline WhatsApp messages
The current project name provided for publication is VRB Golden Tower.
Therefore, people searching for VRB Skyline Jaipur may also be looking for information about the newly launched VRB Golden Tower.
VRB Golden Tower Project Planning
The architectural documentation provides a comprehensive view of the proposed project planning.
The site plan illustrates the building position, setbacks and road frontage. The floor plans cover the development from the lower ground floor through the 14th floor. The basement drawings show the proposed parking arrangement, while the elevation and section drawings illustrate the building’s vertical design.
The project therefore has a detailed architectural planning package covering multiple aspects of the proposed development.
VRB Golden Tower Terrace Plan
A dedicated terrace floor plan is included in the architectural documentation.
The terrace plan forms part of the overall building design and is shown separately from the upper-floor plans.
The architectural parking calculation also references a rooftop restaurant, calculated at 24 ECU based on one ECU per four seats.
The final rooftop configuration, operation and facilities should be confirmed from the latest official project information.
VRB Golden Tower – What Makes the Project Search-Worthy?
When researching VRB Golden Tower Jaipur, several project specifications stand out in the available architectural documentation.
The project has:
A 9,709.9 sq. m. project site
90-metre-wide road frontage
Three basement levels
Lower Ground and Upper Ground levels
Upper floors extending to the 14th floor
Approximately 68.95-metre overall building height
Multi-level parking
136 proposed EV points
Detailed architectural floor plans
Multiple building elevations
Dedicated building sections
These details are documented in the architectural submission supplied for the project.
VRB Golden Tower Jaipur – Important Information for Buyers
If you are considering VRB Golden Tower as a property purchase, it is important to obtain the latest official information before booking.
Check RERA Details
Verify the current RERA registration number, promoter information and project status.
Check the Latest Price
Confirm the current price and complete cost structure rather than relying on old pre-launch prices or advertisements.
Check Unit Availability
Confirm the available floor, unit number, area, facing and orientation.
Check Parking
Ask for the exact parking allocation and applicable charges.
Check Payment Plan
Review the current booking and payment schedule.
Check Possession
Verify the officially declared possession timeline.
Check Sanctioned Plans
Compare the latest project plans with marketing material and the documents available from the developer.
Check the Project Name
Because the project was previously known as VRB Skyline, ensure that the current booking and legal documentation correctly identifies the project.
VRB Golden Tower vs VRB Skyline
People searching for both names should understand the naming history.
| Earlier Name | Current Name |
|---|---|
| VRB Skyline | VRB Golden Tower |
VRB Skyline was used during the pre-launch phase, while VRB Golden Tower is the current project name provided for the launch.
This is particularly relevant for online searches because older pages and advertisements can continue to appear in search results after a project changes its branding.
VRB Golden Tower Jaipur Frequently Asked Questions
What is VRB Golden Tower?
VRB Golden Tower is a newly launched real estate project in Jaipur located in the Keshopura–Asarpura–Bhankrota area of Sanganer.
Is VRB Golden Tower the same as VRB Skyline?
VRB Skyline was the name used for the project during its pre-launch phase. The current name provided for the project is VRB Golden Tower.
Where is VRB Golden Tower located?
The project is identified at Plot No. G-6, Village Keshopura, Asarpura, Bhankrota, Sanganer, Jaipur, Rajasthan.
What is the VRB Golden Tower plot size?
The architectural document shows a plot area of approximately 9,709.9 sq. m.
What road is VRB Golden Tower located on?
The site plan identifies a 90-metre-wide road along the project site.
How many floors does VRB Golden Tower have?
The architectural plans include Lower Ground, Upper Ground and floors from 1st through 14th, along with three basement levels and a terrace floor.
Does VRB Golden Tower have basement parking?
Yes. The project documentation includes three basement levels with dedicated basement parking plans.
What is the height of VRB Golden Tower?
The submitted architectural calculation indicates an overall height of approximately 68.95 metres.
How many EV charging points are planned?
The architectural parking calculation proposes 136 EV points.
Does VRB Golden Tower have a rooftop restaurant?
The architectural calculation includes a rooftop restaurant provision of 24 ECU, calculated at one ECU per four seats.
Where can I find the VRB Golden Tower floor plan?
The architectural package contains plans from the lower ground floor through the 14th floor, as well as basement and terrace plans.
Final Thoughts on VRB Golden Tower Jaipur
VRB Golden Tower is a newly launched project in Jaipur that was previously introduced as VRB Skyline. The project is planned at Keshopura, Asarpura, Bhankrota, Sanganer, Jaipur, on approximately 9,709.9 square metres of land with a 90-metre-wide road along the site.
The architectural design includes three basement levels, Lower Ground, Upper Ground, floors from the 1st to 14th floor and a terrace level. The submitted building-height calculation indicates an overall height of approximately 68.95 metres.
The project also includes multi-level parking, proposed EV infrastructure with 136 EV points, detailed floor plans, basement plans, elevations and building sections.
For people searching online for VRB Golden Tower Jaipur, VRB Golden Tower Bhankrota, VRB Golden Tower Sanganer, VRB Golden Tower floor plan, VRB Golden Tower location or VRB Skyline Jaipur, this project provides a substantial amount of architectural information to research.
Before making any purchase decision, always verify the latest RERA information, sanctioned plans, price list, unit availability, payment schedule, possession details and legal project documentation directly from the official project sources.