
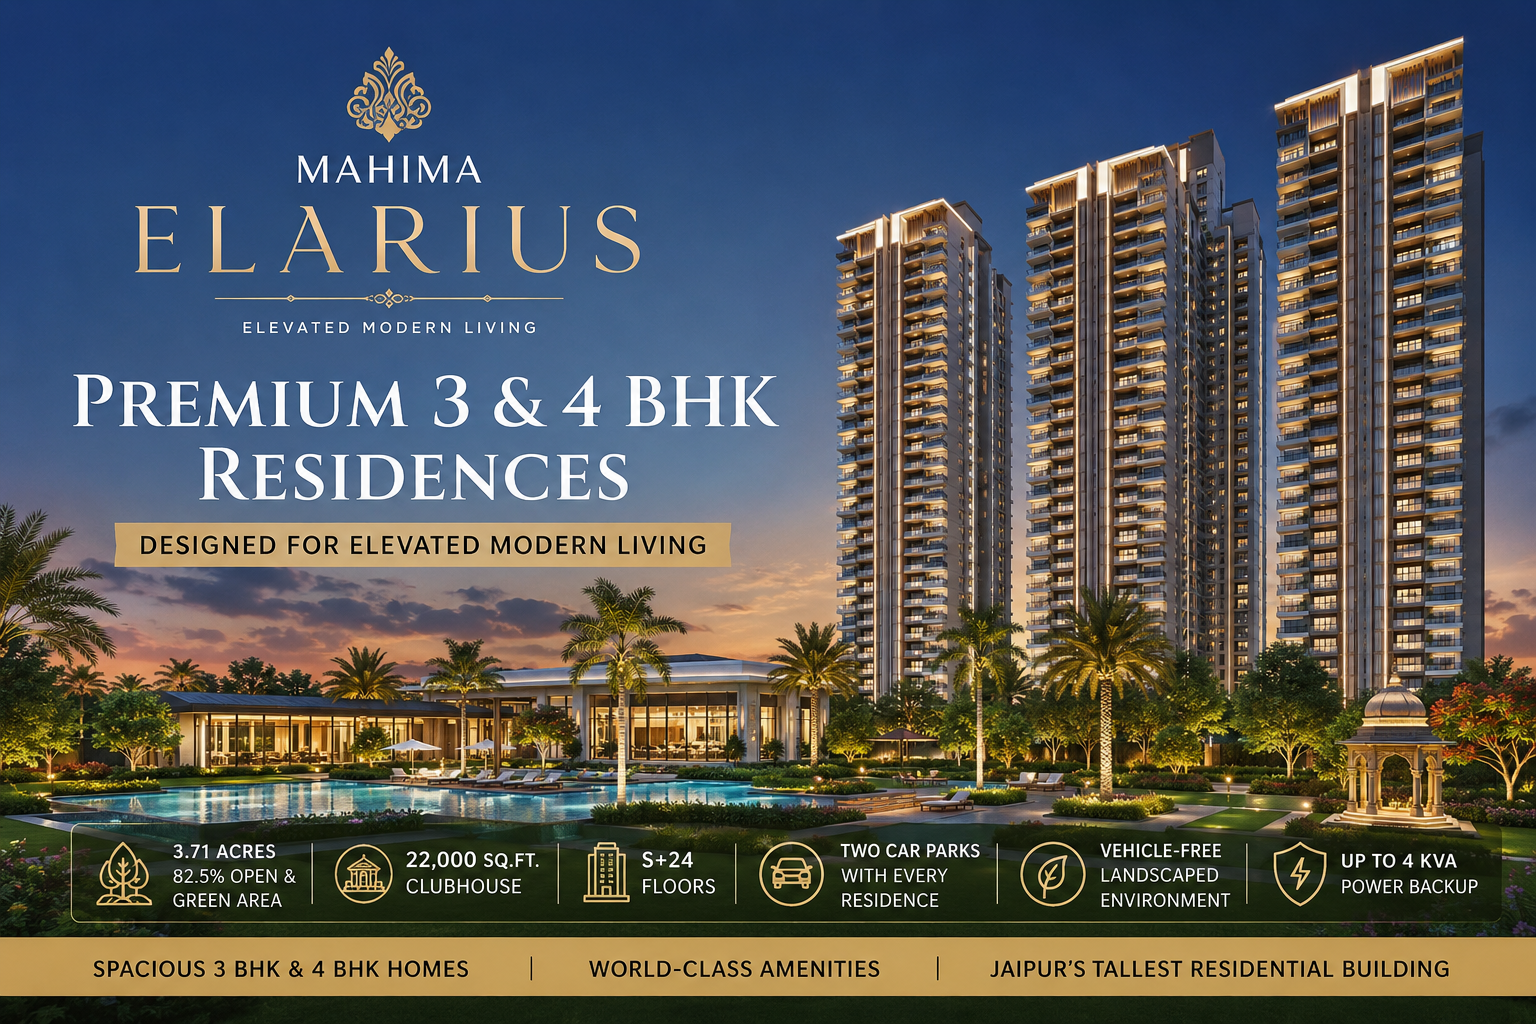
Mahima Elarius – A New Benchmark for Premium Residential Living
Mahima Elarius is envisioned as an aspirational residential development for homebuyers looking for more than just an apartment. Designed around the idea of elevated modern living, the project brings together spacious residences, expansive landscaped areas, wellness-focused amenities, premium specifications and a thoughtfully planned community environment.
The project presentation describes Mahima Elarius as an upgrade to contemporary living, with lush green landscapes, a vehicle-free environment, a dedicated temple and a carefully curated range of lifestyle and wellness amenities. The development is planned across approximately 3.71 acres, with around 82.5% of the site dedicated to open and green areas, creating a strong emphasis on space, greenery and outdoor living.
Mahima Elarius offers an exclusive collection of 3 BHK and 4 BHK residences, with residence sizes ranging from approximately 2,808 sq. ft. to 3,910 sq. ft. SBUA. The residences are planned with spacious layouts, balconies, separate living and dining areas and premium lifestyle features intended to provide a comfortable experience for modern families.
For buyers searching for a premium apartment that combines generous living spaces with landscaped surroundings and extensive amenities, Mahima Elarius presents a distinctive residential proposition.
Mahima Elarius Project Highlights
Mahima Elarius has been planned with a strong focus on space, greenery, privacy and lifestyle.
Key highlights include:
- Premium 3 BHK and 4 BHK residences
- Residence sizes from approximately 2,808 sq. ft. to 3,910 sq. ft. SBUA
- Approximately 3.71 acres of total development area
- Around 82.5% open and green area
- Approximately 22,000 sq. ft. clubhouse
- 264 total residences
- Phase 1 planned with 192 units
- Towers planned with S+24 floors
- No stilt floor
- 100% landscaped ground
- Two-side open apartments
- Two car parks with every residence
- 11.5 ft. floor-to-floor height
- Up to 4 KVA power backup
- Premium specifications
- Health and wellness amenities
- Swimming pool
- Indoor and outdoor gymnasiums
- Paddle and pickleball court
- Indoor badminton court
- Kids’ play area and kids’ play room
- Temple
- Multipurpose hall with lawn
- Massage and spa centre
- Pool table and table tennis
- 16-seater miniplex
- Banquet hall
- Ground-floor clubhouse lobby
These features are positioned around the project’s central theme of creating a premium residential environment rather than simply providing an apartment building.
A Residential Community Built Around Green Living
One of the defining characteristics of Mahima Elarius is its emphasis on landscaped open spaces.
The project is planned over approximately 3.71 acres, equivalent to around 18,000 sq. yards, with a building footprint of approximately 17.5%. The remaining approximately 82.5% of the site, or about 3.06 acres, is planned as open and green area.
This planning approach gives greenery a central role in the overall residential experience.
Instead of maximizing built-up space across the site, Mahima Elarius places considerable emphasis on landscaped areas, pedestrian-friendly spaces and lifestyle zones. The presentation specifically highlights the absence of stilt floors and the concept of a 100% landscaped ground, reinforcing the project’s focus on a greener residential environment.
For families, this can translate into a residential environment where outdoor spaces become an important part of everyday life.
Morning walks, leisure time, children’s play, social gatherings and relaxation can all become part of the experience of living within a landscaped community.
Spacious 3 BHK Residences at Mahima Elarius
Mahima Elarius offers multiple 3 BHK configurations across its towers.
The layouts shown in the project presentation focus on spacious living and dining areas, multiple balconies, attached toilets and additional spaces such as pooja and powder rooms in selected configurations.
For example, the T1 3 BHK Type 3 has an SBUA of approximately 2,838 sq. ft., BUA of approximately 2,134 sq. ft., carpet area of approximately 1,966 sq. ft., and balcony area of approximately 287 sq. ft. The layout includes three balconies, attached toilets for the bedrooms, a pooja room, a powder room and separate living and dining areas.
Another configuration, the T2 3 BHK Type 1, offers approximately 2,946 sq. ft. SBUA, with a BUA of approximately 2,215 sq. ft., carpet area of approximately 1,676 sq. ft. and balcony area of approximately 243 sq. ft. The design includes three balconies, attached bedroom toilets and dressers, a pooja room, powder room and separate living and dining areas.
The T2 3 BHK Type 4 offers approximately 2,808 sq. ft. SBUA, with approximately 2,111 sq. ft. BUA, 1,572 sq. ft. carpet area and 280 sq. ft. balcony area. The presentation again highlights spacious planning, three balconies, attached toilets, a pooja room, powder room and separate living and dining areas.
The project also presents a T3 3 BHK Type 2, measuring approximately 2,836 sq. ft. SBUA, with approximately 2,132 sq. ft. BUA, 1,581 sq. ft. carpet area and 276 sq. ft. balcony area.
These layouts demonstrate the project’s intention to offer larger-than-typical residential spaces with dedicated areas for family living, dining, relaxation and personal routines.
Premium 4 BHK Residences With Maid Room Options
For buyers looking for larger homes, Mahima Elarius also offers 4 BHK residences, including configurations with maid rooms.
The T1 4 BHK + Maid – Small Type 1 is approximately 3,587 sq. ft. SBUA, with approximately 2,697 sq. ft. BUA, 1,999 sq. ft. carpet area and 314 sq. ft. balcony area.
The layout features three balconies, attached toilets for all bedrooms, a maid room, powder room and separate living and dining areas.
A larger T2 4 BHK + Maid – Large Type 2 configuration measures approximately 3,910 sq. ft. SBUA, with approximately 2,940 sq. ft. BUA, 2,167 sq. ft. carpet area and 398 sq. ft. balcony area. The presentation highlights three balconies, attached toilets, a maid room, pooja room, powder room and separate living and dining areas.
Another configuration, the T3 4 BHK + Maid – Small Type 4, offers approximately 3,487 sq. ft. SBUA, with approximately 2,622 sq. ft. BUA, 1,958 sq. ft. carpet area and 316 sq. ft. balcony area.
The 4 BHK layouts are therefore particularly suited to families who want larger bedrooms, dedicated family spaces and additional utility accommodation within the home.
Two-Side Open Apartments
Mahima Elarius highlights two-side open apartments as one of its residential planning features.
This planning approach can contribute to a more open residential experience, with greater emphasis on natural light, ventilation and outward views depending on the specific residence and orientation.
The apartment plans shown in the presentation also demonstrate the use of balconies and outward-facing spaces across several configurations.
For premium homebuyers, these details can make an important difference because the quality of an apartment is not determined only by its number of bedrooms. The relationship between living spaces, bedrooms, balconies, natural surroundings and common areas also plays a major role in everyday comfort.
Jaipur’s Tallest Residential Building
The project presentation identifies Mahima Elarius as “Jaipur’s Tallest Residential Building.”
The development is planned with S+24 floors, creating a significant vertical residential presence while retaining a comparatively low building footprint across the overall site. The project comprises 264 residences, with Phase 1 planned for 192 units. The core structure is planned around two and three residences per floor.
The combination of vertical development and extensive landscaped ground space is an important part of the project’s planning philosophy.
A Large Clubhouse for Everyday Lifestyle
The approximately 22,000 sq. ft. clubhouse is planned as one of the major lifestyle components of Mahima Elarius.
The clubhouse presentation showcases multiple spaces designed for fitness, entertainment, recreation and social interaction.
Ground Floor Clubhouse Lobby
The ground-floor clubhouse lobby is designed as an arrival and social space, with interiors that reflect the project’s premium positioning. The presentation includes dedicated visual concepts for the clubhouse lobby.
Indoor Gymnasium
The clubhouse includes an indoor gymnasium, providing residents with a dedicated fitness environment within the development.
Indoor Badminton Court
Sports enthusiasts can benefit from an indoor badminton court planned within the clubhouse.
Kids’ Play Room
The clubhouse also features a dedicated kids’ play room, adding an indoor recreational option for younger residents.
16-Seater Miniplex
Entertainment is another component of the clubhouse, with a 16-seater miniplex included in the project plans.
Banquet Hall
A banquet hall is also planned, providing a dedicated space for gatherings and celebrations within the community.
Together, these facilities aim to make the clubhouse a central lifestyle destination for residents.
Sports and Fitness Amenities at Mahima Elarius
The project’s amenity mix extends beyond the clubhouse.
The presentation lists paddle and pickleball courts, indoor and outdoor gymnasiums, swimming pool, pool table and table tennis, along with other recreational facilities.
This provides residents with multiple options for staying active without having to leave the community for every recreational activity.
The inclusion of both indoor and outdoor facilities is particularly relevant for families with different lifestyle preferences. While some residents may prefer structured gym workouts, others may enjoy racquet sports, swimming or informal recreation.
Swimming Pool and Landscaped Leisure Spaces
The visual concepts included in the project presentation show landscaped leisure areas surrounding water features and pool zones.
The swimming pool is positioned within a green environment, with landscaped surroundings and pedestrian areas creating a resort-inspired visual character.
The project’s landscape-focused approach continues through outdoor seating and shaded spaces surrounded by greenery.
These areas are intended to create spaces where residents can slow down, socialize or simply enjoy time outdoors.
A Temple Within the Community
Mahima Elarius also incorporates a temple as part of its amenities.
The inclusion of a temple within the residential development adds another dimension to the community experience, providing residents with a dedicated spiritual and cultural space within the project.
For families who value having such a facility close to home, this can become a meaningful part of the residential environment.
Wellness-Focused Living
Health and wellness are recurring themes in the planning of Mahima Elarius.
The project highlights health and wellness amenities alongside indoor and outdoor gyms, swimming facilities, sports areas and a massage and spa centre.
The objective is to bring several aspects of a balanced lifestyle into the residential community itself.
Instead of viewing fitness and recreation as separate activities outside the home, Mahima Elarius integrates them into the overall development plan.
Premium Specifications
Mahima Elarius is positioned around premium specifications designed to complement the scale and positioning of its residences.
The project presentation specifically identifies premium specifications, two car parks per residence and up to 4 KVA power backup, with the stated provision of 3 KVA for 3 BHK residences and 4 KVA for 4 BHK residences.
The project also specifies an 11.5 ft. floor-to-floor height, adding to the sense of vertical openness within the residences.
Construction is planned using Aluminium Formwork, also referred to as Mivan Technology, as stated in the project presentation.
Two Car Parks With Every Residence
Parking is an important consideration for premium apartment buyers, particularly for larger family residences.
Mahima Elarius provides two car parks with every residence, according to the project presentation.
This provision has been incorporated into the project’s residential planning and is particularly relevant for families owning multiple vehicles.
Vehicle-Free Zone and Landscaped Ground
One of the project’s distinctive planning concepts is its vehicle-free zone and landscaped ground environment.
The development’s low building footprint and extensive open area create the foundation for a community where landscaping and pedestrian spaces have a significant role.
For families, this concept can create a more relaxed environment away from constant vehicle movement within residential leisure spaces.
Strategic Connectivity
Mahima Elarius is presented as being strategically positioned with connectivity to key business hubs, social infrastructure and major transport corridors.
The project presentation also includes a location map showing the development site and surrounding roads and landmarks. However, the provided presentation does not give a sufficiently detailed written list of distances or travel times to specific landmarks. Therefore, exact connectivity claims and kilometre-based distances should be verified from the official project information before publication.
For prospective buyers, the location remains an important consideration alongside the project’s internal amenities, residence sizes and lifestyle features.
Thoughtfully Planned Residential Towers
The master plan shown in the presentation includes four towers identified as Tower 01, Tower 02, Tower 03 and Tower 04, with different 3 BHK and 4 BHK configurations distributed across the development.
The planning combines residential towers with landscaped open areas, amenity spaces, clubhouse facilities and circulation areas.
The overall approach seeks to balance the scale of high-rise living with a greener ground-level environment.
Mahima Elarius for Modern Families
A premium residence is ultimately about how well it fits the everyday life of its residents.
Mahima Elarius has been planned with this principle in mind by combining large-format homes with lifestyle amenities and extensive landscaped areas.
A typical family can find spaces for multiple aspects of daily life within the development:
- Spacious living and dining areas
- Multiple balconies
- Large bedrooms
- Attached bedroom toilets
- Pooja rooms in selected layouts
- Powder rooms
- Maid rooms in selected 4 BHK configurations
- Children’s play spaces
- Fitness facilities
- Sports facilities
- Swimming pool
- Entertainment spaces
- Social gathering areas
- Landscaped outdoor zones
- Temple
The result is a residential concept designed around convenience, recreation, wellness and family living.
Mahima Elarius 3 BHK & 4 BHK Price
According to the project presentation, the stated base price is ₹8,500 per sq. ft.
The presentation also states an EOI amount of ₹11 lakh, including the option to select a preferred residence.
A launch discount of ₹500 per sq. ft. on the base price is also mentioned in the presentation.
As pricing, availability, charges, taxes and commercial terms may change, prospective buyers should confirm the latest official price sheet and applicable charges before making a purchase decision.
Mahima Elarius Launch Date
The project presentation states:
Launch Date: 25 October 2026
Launch Closure Date: 22 November 2026
These dates are based on the provided project presentation and should be reconfirmed with the official sales team before being used in live advertising or customer communication.
Why Mahima Elarius Stands Out
There are several factors that make Mahima Elarius distinctive within the premium residential segment.
1. Large Residential Configurations
With residences ranging from approximately 2,808 sq. ft. to 3,910 sq. ft. SBUA, the project focuses on spacious 3 BHK and 4 BHK homes.
2. High Open-Space Ratio
Approximately 82.5% of the site is planned as open and green area, making landscaping one of the project’s central features.
3. Large Clubhouse
The approximately 22,000 sq. ft. clubhouse adds a substantial lifestyle component to the development.
4. Extensive Amenities
From swimming and fitness to indoor sports, entertainment, children’s facilities and wellness amenities, the project offers a broad lifestyle ecosystem.
5. Premium Apartment Planning
Multiple apartment layouts include balconies, separate living and dining spaces, attached bedroom toilets and additional rooms depending on configuration.
6. Two Parking Spaces
Two car parks are planned with every residence.
7. Vehicle-Free Environment
The project is designed around a vehicle-free zone and landscaped ground, supporting a more pedestrian-oriented residential experience.
Mahima Elarius – A Lifestyle Beyond the Apartment
Mahima Elarius is designed around a simple but increasingly important idea: a premium home should provide more than indoor space.
The project brings together the private experience of a large 3 BHK or 4 BHK residence with the shared experience of landscaped gardens, wellness facilities, sports, entertainment and community spaces.
The architectural scale of the towers creates a prominent residential identity, while the extensive landscaped ground attempts to retain a strong connection with nature.
From an early-morning workout in the gym to an evening walk through landscaped areas, a game of badminton or pickleball, time at the swimming pool, children’s playtime or a movie in the private miniplex, the project is planned to bring multiple lifestyle experiences within the community.
Mahima Elarius – A Premium Residential Address
For homebuyers exploring premium apartments, the selection process generally goes beyond comparing the number of bedrooms.
Space, planning, greenery, amenities, parking, privacy, construction specifications and the overall quality of the community all influence the long-term residential experience.
Mahima Elarius brings these elements together through its collection of 3 BHK and 4 BHK residences, extensive open areas and a large clubhouse.
The project’s planned 264 residences, S+24 floor towers, 22,000 sq. ft. clubhouse and approximately 82.5% open and green area form the foundation of its residential concept.
Its residence layouts further focus on spacious interiors, balconies, separate living and dining areas and configuration-specific features such as pooja rooms, powder rooms and maid rooms.
For buyers seeking an aspirational lifestyle in a premium high-rise environment, Mahima Elarius is positioned as a project that combines contemporary architecture with landscaped living and an extensive range of lifestyle amenities.
Frequently Asked Questions About Mahima Elarius
What is Mahima Elarius?
Mahima Elarius is a premium residential development offering an exclusive collection of 3 BHK and 4 BHK residences, planned with landscaped open spaces, premium specifications and extensive lifestyle amenities.
What configurations are available at Mahima Elarius?
The project offers 3 BHK and 4 BHK residences, including selected 4 BHK configurations with maid rooms.
What is the size of Mahima Elarius apartments?
The project presentation states that residence sizes range from approximately 2,808 sq. ft. to 3,910 sq. ft. SBUA.
What is the base price of Mahima Elarius?
The presentation states a base price of ₹8,500 per sq. ft.
What is the EOI amount for Mahima Elarius?
The stated EOI amount is ₹11 lakh, including the option to select a preferred residence.
Is there a launch discount?
Yes. The project presentation mentions a ₹500 per sq. ft. launch discount on the base price.
How many residences are planned?
The project is planned with 264 total residences, with 192 units in Phase 1.
How many floors does Mahima Elarius have?
The towers are planned as S+24 floors.
Does Mahima Elarius have a clubhouse?
Yes. The project includes an approximately 22,000 sq. ft. clubhouse with facilities including a gymnasium, badminton court, kids’ play room, banquet hall and 16-seater miniplex.
What amenities are available at Mahima Elarius?
Amenities listed in the presentation include a swimming pool, paddle and pickleball court, indoor and outdoor gymnasiums, kids’ play area, temple, multipurpose hall with lawn, massage and spa centre, pool table and table tennis.
How much open space is planned?
Approximately 82.5% of the project’s total area is planned as open and green area.
Are two car parks provided?
Yes. The project highlights two car parks with every residence.
What is the power backup provision?
The project specifies up to 4 KVA power backup, with 3 KVA for 3 BHK residences and 4 KVA for 4 BHK residences.
When is Mahima Elarius scheduled to launch?
The presentation states a launch date of 25 October 2026 and a launch closure date of 22 November 2026. These dates should be reconfirmed with the official project team.
Final Thoughts
Mahima Elarius is positioned as a premium residential development focused on spacious homes, landscaped living and an elevated lifestyle.
With large-format 3 BHK and 4 BHK residences, approximately 82.5% open and green area, a 22,000 sq. ft. clubhouse, multiple wellness and recreation facilities, two car parks per residence and thoughtfully designed apartment layouts, the project aims to create a complete residential ecosystem.
For families looking for a spacious premium apartment with extensive lifestyle infrastructure, Mahima Elarius represents an aspirational approach to modern high-rise living.
Note: The information in this article has been prepared from the project presentation provided for this task. The presentation itself states that it was prepared for internal training purposes. Prices, launch dates, availability, specifications, approvals, distances and other commercial details should be independently verified from the project’s official sales documentation before publication or purchase.