
MANGLAM AARADHYA
3, 4 & 5 BHK Sky Havelis · Sikar Road, Jaipur
- Sikar Road, Jaipur
- Starting ₹1.10 Cr*
- 10,275 sq. yards
- 3, 4 & 5 BHK
- Under Construction
- RAJ/P/2026/5153
- Sikar Road, Jaipur
- Starting ₹1.10 Cr*
- 10,275 sq. yards
- 3, 4 & 5 BHK
- Under Construction
- RAJ/P/2026/5153
Manglam Aaradhya
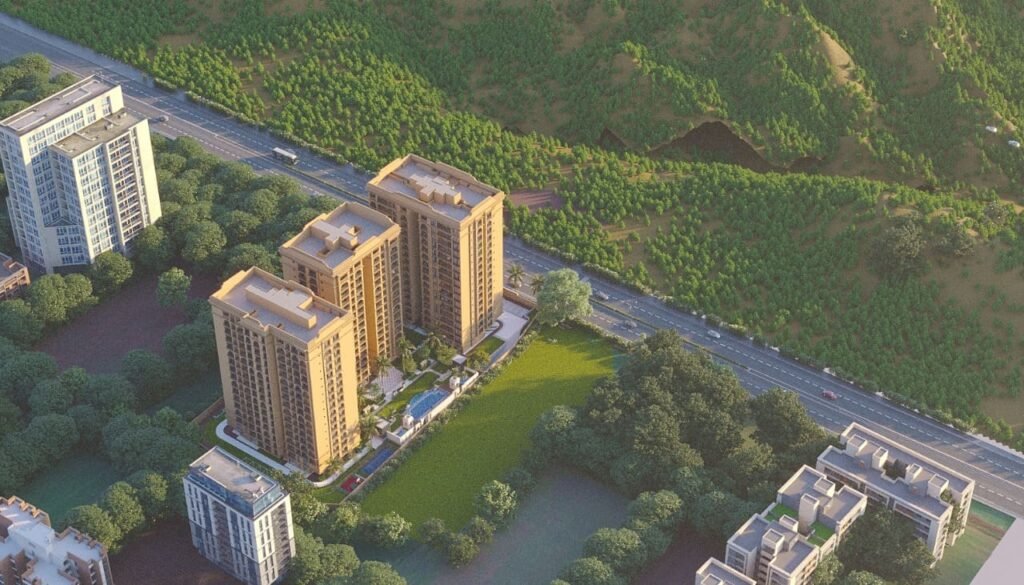
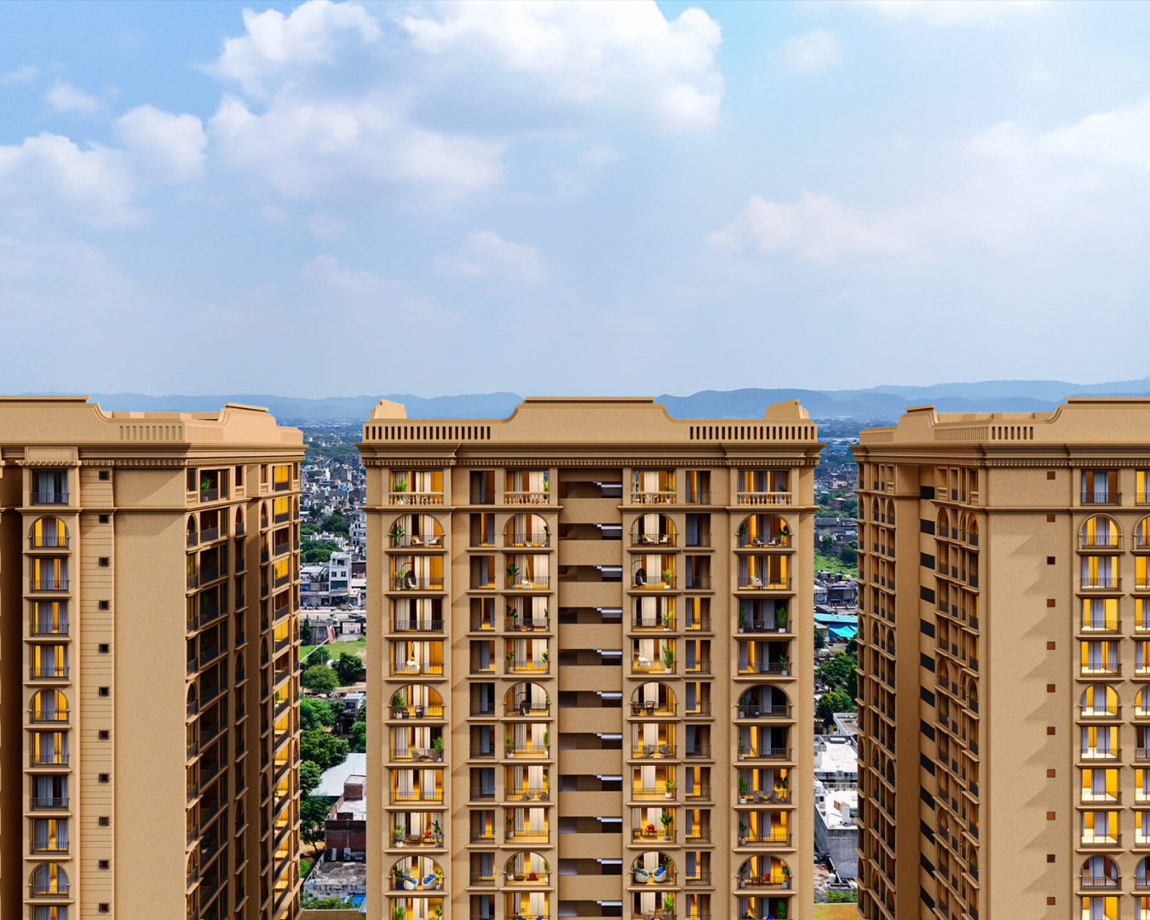
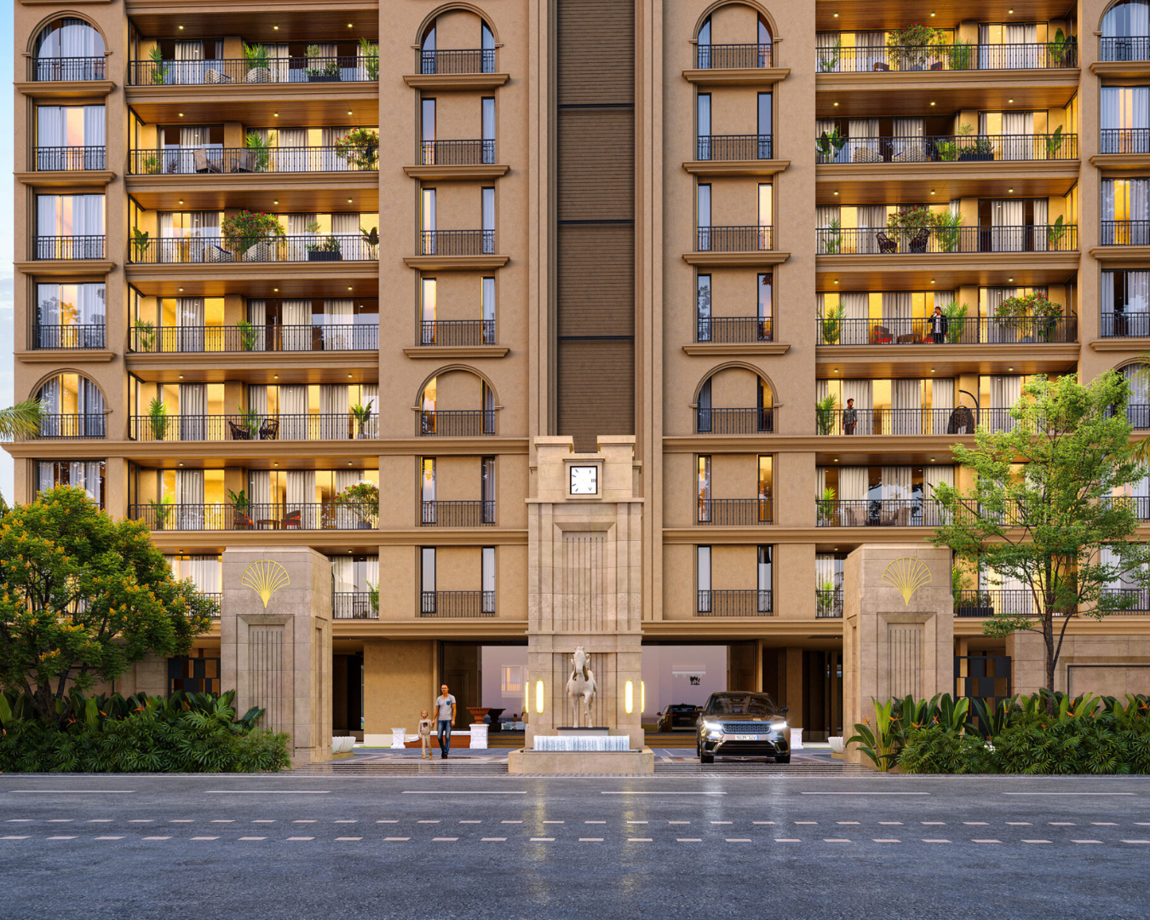
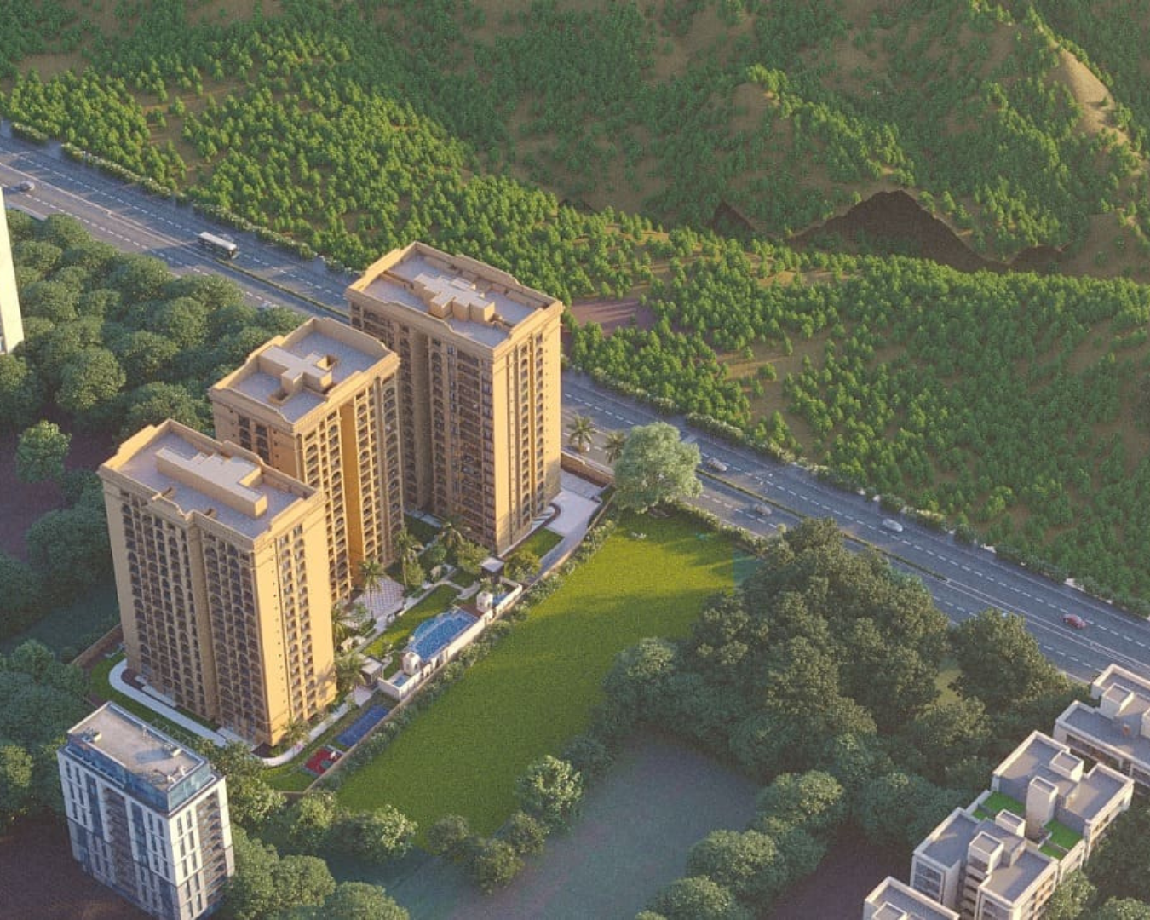
Manglam Aaradhya is a haveli-inspired luxury residential development by Manglam Group – Rajasthan’s most trusted real estate developer with 30+ years of experience. Located on Sikar Road, near Harmada, this project brings the timeless elegance of Shekhawati havelis – jharokas, baithaks and courtyards – into a modern high-rise setting.
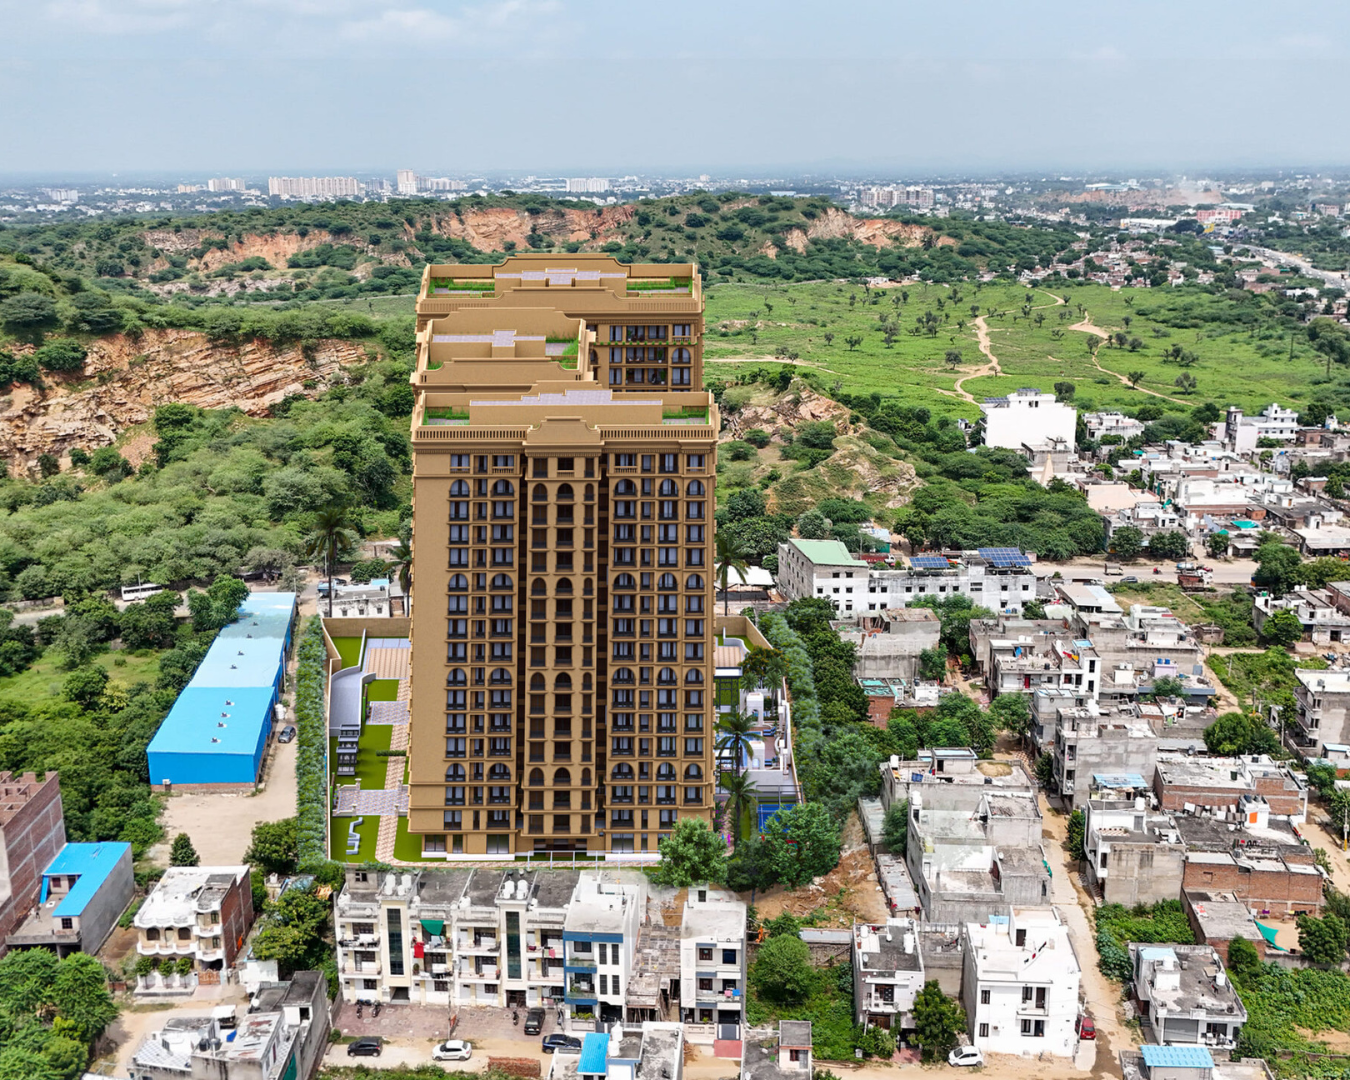
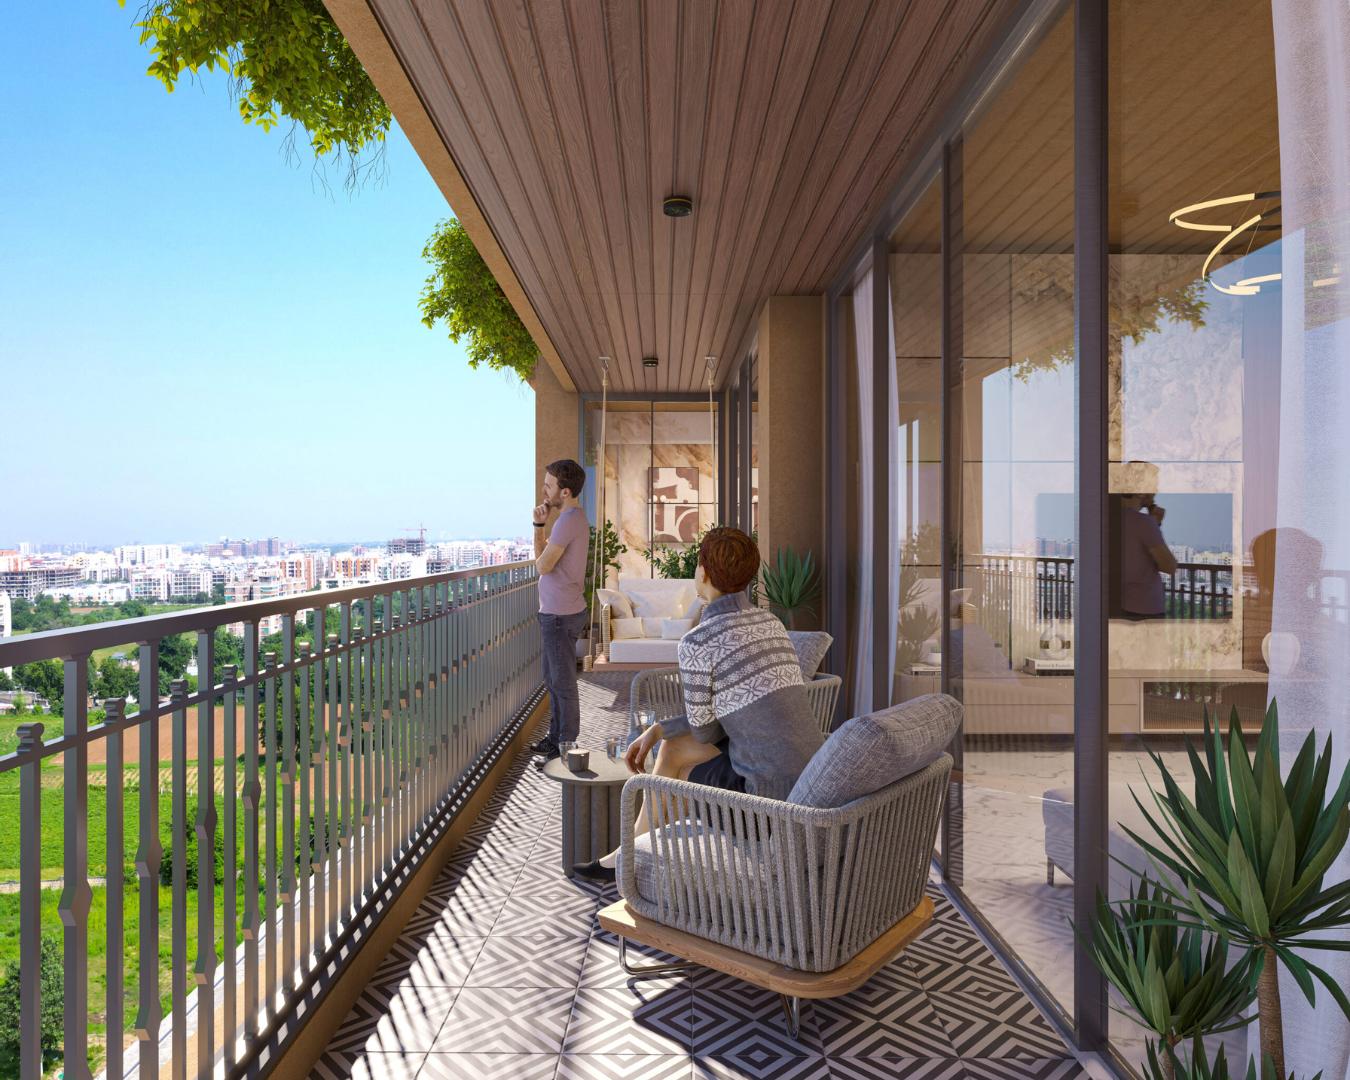
Designed for generational living, Manglam Aaradhya offers a choice of 3, 4 & 5 BHK Sky Havelis across 3 towers rising up to G+16 floors, with 206 thoughtfully designed residences in total. Every home is planned with Vastu-conscious layouts, calm interiors, and private balconies overlooking the Aravalis.
Spread across 10,275 sq. yards with 75% open landscaped space, Aaradhya’s clubhouse offers 30+ world-class amenities – from a mini theatre and co-working space to an open-sky jacuzzi, temple, and dedicated senior citizen zone. Manglam Aaradhya isn’t just a home; it’s a rooted, complete lifestyle destination.
Why Choose Manglam Aaradhya?
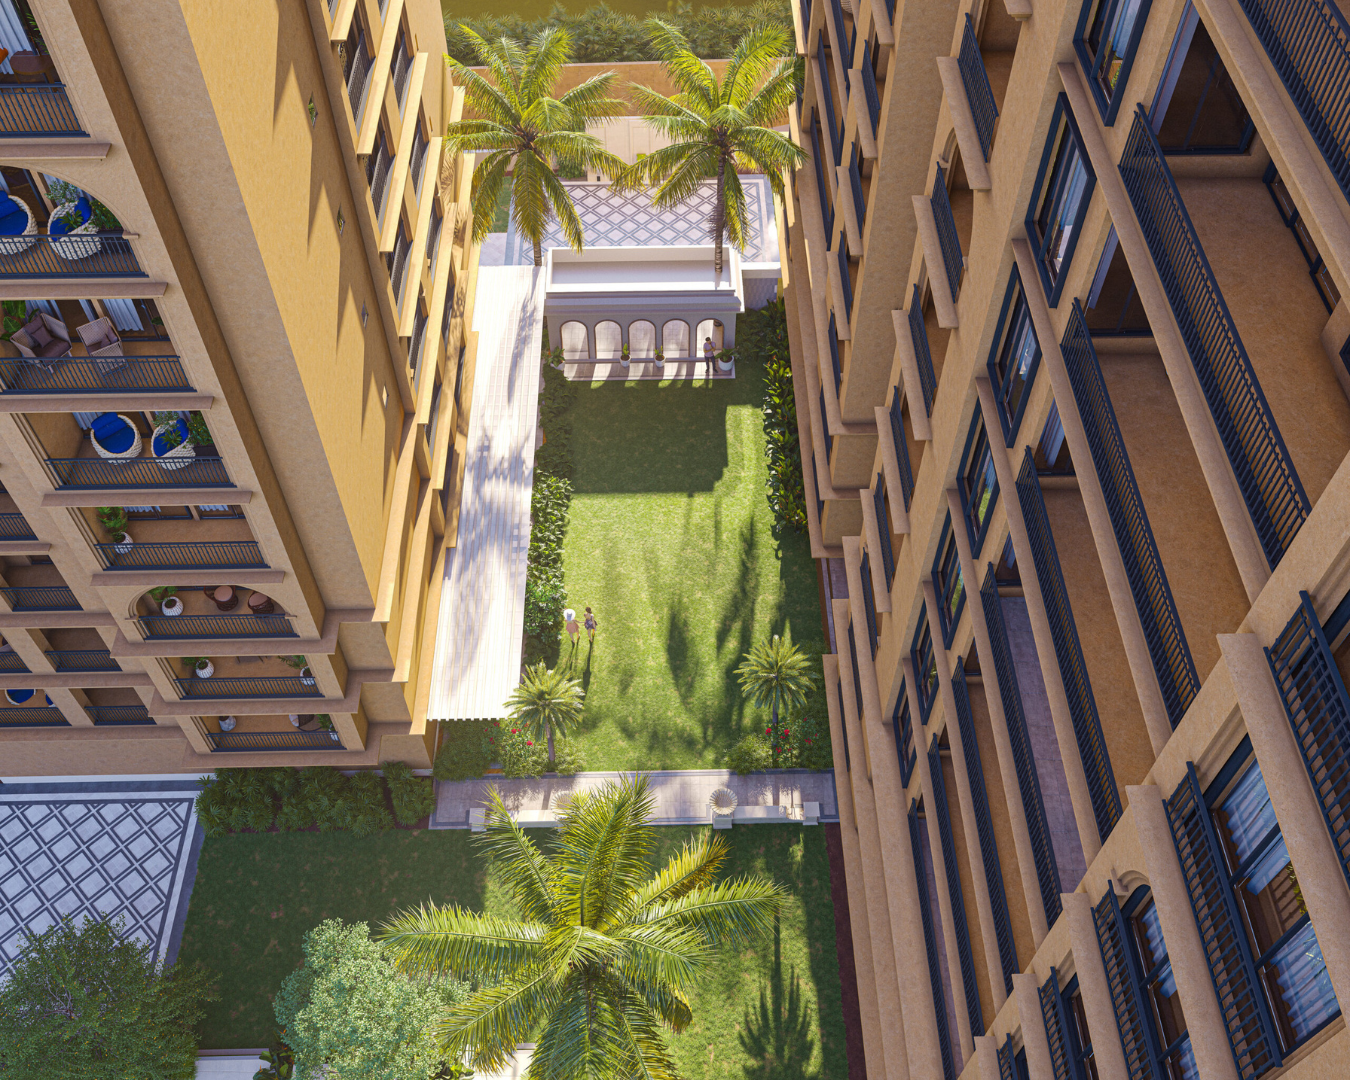
- Haveli-inspired architecture with jharokas, baithaks & courtyards
- 75% open green spaces across a 10,275 sq. yard layout
- 30+ world-class amenities including mini theatre, jacuzzi & co-working space
- Manglam Group - 30+ years of trust, 41,000+ happy customers, 102+ completed projects
- RERA Registered: RAJ/P/2026/5153 — fully compliant
- 2 basement levels for a clutter-free, vehicle-free ground
- Home loan assistance with leading banks
- Prime Sikar Road location with upcoming metro connectivity
206
Total Units
G+16
Tower Height
30+
Ameneties
"A Rooted Vision" — Director's Message
At Manglam Aaradhya, we set out to build more than an address — we wanted to build a rooted way of life. Manglam Group has spent over 30 years turning Jaipur’s skyline into a reflection of trust, and Aaradhya carries that legacy forward in the spirit of Rajasthan’s timeless haveli architecture.
Every jharokha, courtyard and baithak at Aaradhya is a deliberate nod to Shekhawati heritage, reimagined for contemporary high-rise living. We believe a home should feel calm the moment you step in, and generous enough to hold every generation of your family comfortably. That’s the promise behind every residence at Aaradhya.
Pricing & Configurations
Choose the configuration that best fits your family’s needs. Prices effective February 2026*.
3 BHK Residence
Starting Price
₹1.10 Cr Onwards*
Home loan available*
- Well-planned layout for modern living
- Modular kitchen ready
- Private balcony
- Dedicated parking
- Vastu-compliant layout
4 BHK Residence
Starting Price
₹1.95 Cr Onwards*
Home loan available*
- Spacious layout for refined comfort
- Walk-in wardrobe
- Personal balcony deck
- Dedicated parking
- Vastu-compliant layout
5 BHK Duplex
Starting Price
₹3.15 Cr Onwards*
Home loan available*
- Duplex layout for generational living
- Multiple bedrooms across two levels
- Expansive private balcony
- Dedicated parking
- Vastu-compliant layout
Note: *Prices are indicative and subject to change at the developer’s discretion.
Master Plan
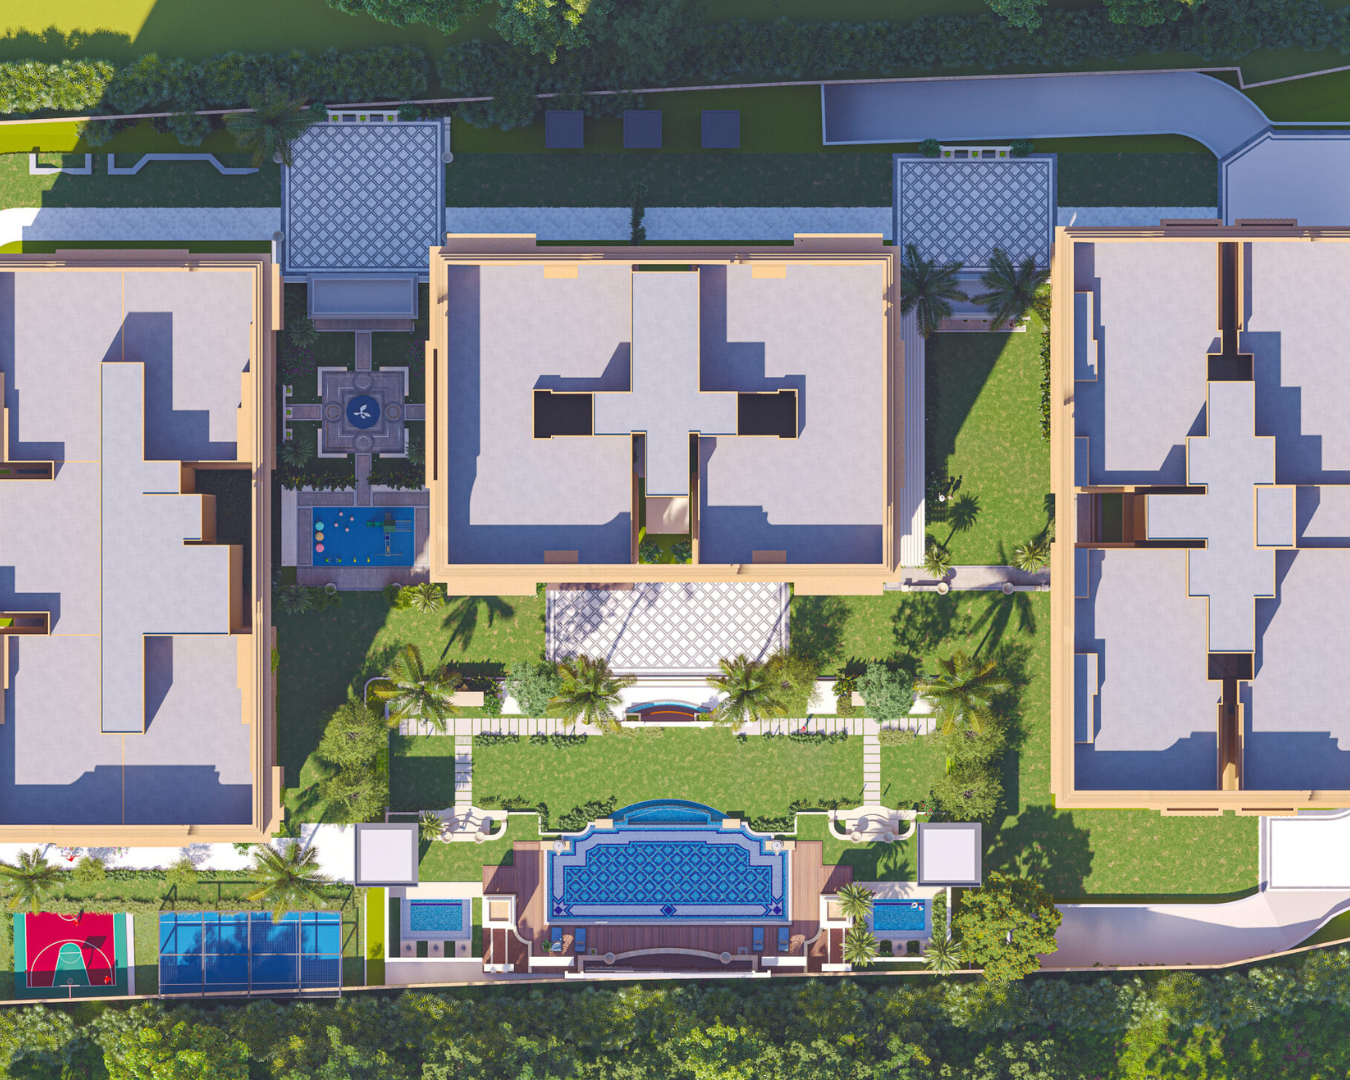
Designed with vision, built with precision. Spread across approximately 10,275 sq. yards, Manglam Aaradhya offers a harmonious blend of towering residences, generous open spaces, and calm, vehicle-free living at ground level.
3 Towers, G+16 Floors:
- Block A - 3 BHK Sky Havelis across the ground + first floor, with spacious 4 BHK simplex homes across the upper floors (2nd–16th floor)
- Block B - 3 BHK homes on every floor, positioned around the central courtyard and open landscaping
- Block C - 4 BHK Sky Havelis on the ground + first floor, with 5 BHK homes across the upper floors (2nd–16th floor)
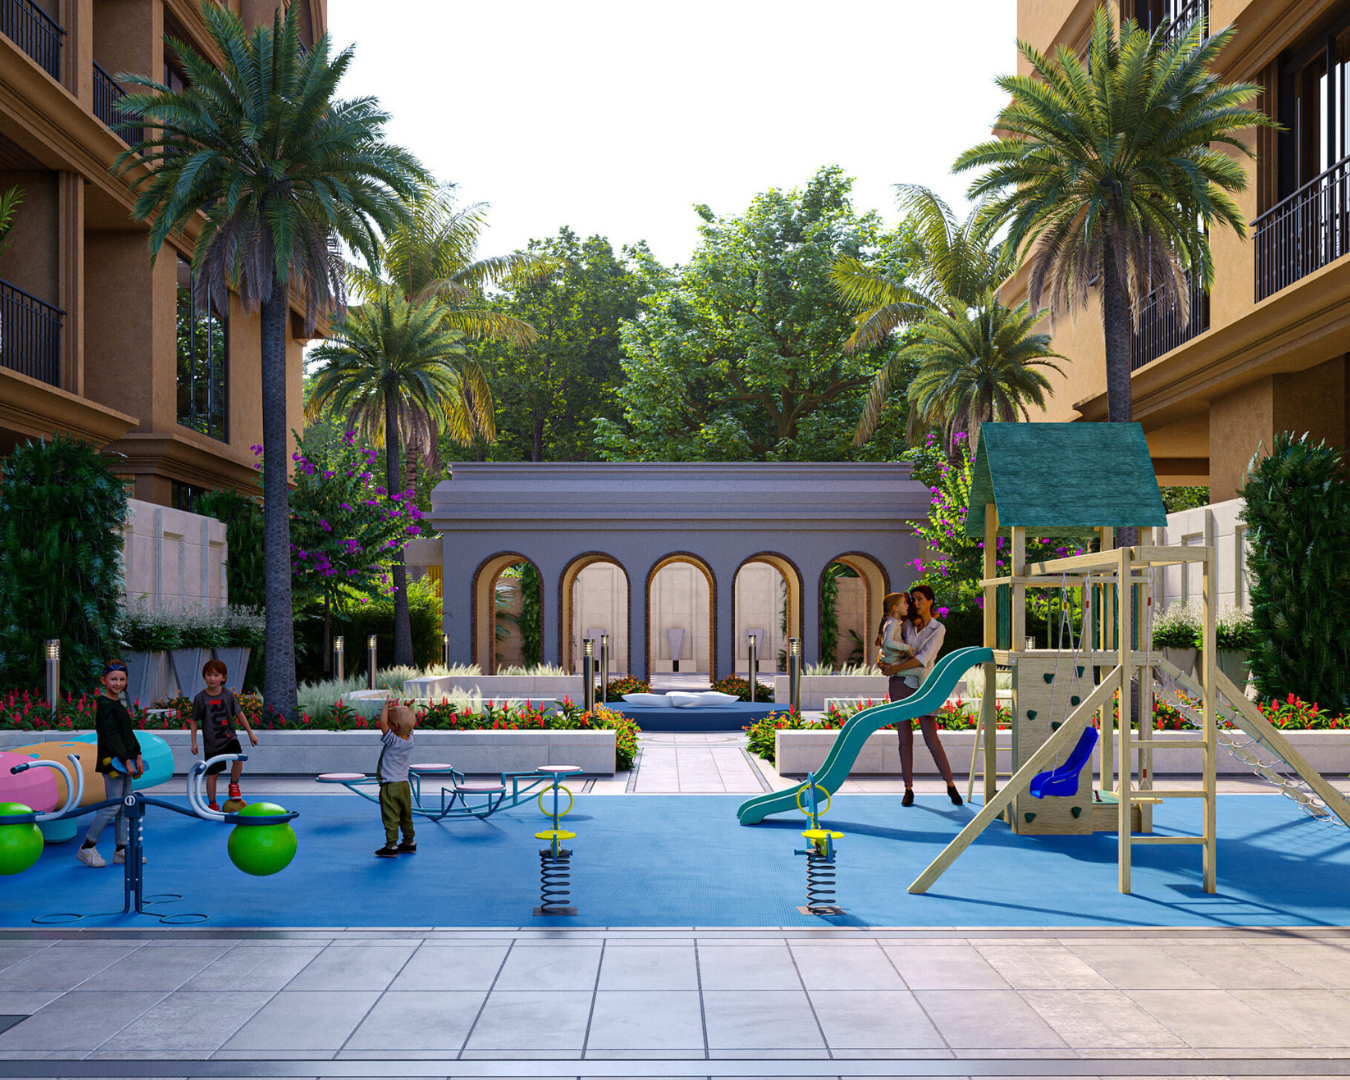
Two full basement levels handle all parking, so the entire ground level stays open, green and free of vehicle movement — landscaped gardens, walking paths, and a central courtyard right outside your door.
Floor Plans
3 BHK Residences
Thoughtfully Designed 3 BHK Residences featuring modern Baithak-style living, private Aravali-view balconies, and smart layouts crafted for contemporary families.
4 BHK Premium Residences
Spacious 4 BHK Residences featuring additional bedrooms, a walk-in wardrobe, private balcony deck, and premium interiors designed for modern family living.
5 BHK Duplex Homes
Exclusive 5 BHK Sky Havelis offering duplex living, grand haveli-inspired spaces, and thoughtfully designed homes for multi-generational families.
World-Class Amenities
75+ amenities across a 50,000 sq.ft. clubhouse – because extraordinary living deserves extraordinary facilities.
Steam Room
Unwind and de-stress after a long day, right within your community
Fitness Studio
A fully equipped gym designed to support your everyday fitness routine
Club Lounge
A refined space to relax, meet, and unwind with neighbours
Private Theatre
Enjoy private movie screenings without stepping outside your community
Basketball Court
A modern recreational court designed for fun, fitness, and social play
Immersive Gaming
Modern gaming setups for kids and young adults alike
Styling Studio
A dedicated space for grooming and everyday self-care
Kids' Pool
A safe, refreshing space for the younger members of your family
Indoor Games
A dedicated zone for billiards and family-friendly indoor recreation
Prime Location - Sikar Road, Jaipur
Strategically located near Harmada – offering seamless connectivity to Jaipur city, Vidhyadhar Nagar & the Shekhawati belt.
- Eklavya International Academy – 2.2 KM
- Sri Balaji College of Engineering & Technology – 3.9 KM
- CKS Hospital – 3.8 KM
- Jyoti Hospital – 4.3 KM
- Manipal Hospital – 5.4 KM
- Benar Railway Station – 5.1 KM
- Reliance Mart – 2.8 KM
- Metro Wholesale – 4.0 KM
- Triton Mall – 9.0 KM
- Proposed Metro Station (Harmada) – Nearby
FAQs
What is the RERA registration number of Manglam Aaradhya?
Manglam Aaradhya is RERA registered under number RAJ/P/2026/5153. You can verify project details on the Rajasthan RERA website (rera.rajasthan.gov.in).
Where is Manglam Aaradhya located?
Manglam Aaradhya is located on Sikar Road, Harmada, Jaipur – along one of the city’s fastest-growing residential corridors, with easy access to NH-52 and the Ajmer/Sikar highway network.
What configurations are available at Manglam Aaradhya?
The project offers 3 BHK, 4 BHK, and 5 BHK duplex residences, with multiple layout and view options within each category.
What is the starting price at Manglam Aaradhya?
Prices start at ₹1.10 Cr* for 3 BHK units. Exact pricing varies by tower, floor, and view — request the latest price sheet for a full breakdown by unit type.
Is home loan assistance available?
Yes, home loan assistance is available through partner banks and NBFCs, with support for documentation and processing.
What is the booking amount and payment plan?
Booking can be initiated with a minimum amount, followed by a construction-linked or flexible payment plan. Ask for the detailed payment schedule.
How far is Manglam Aaradhya from Jaipur Airport and Railway Station?
Manglam Aaradhya is approximately 27 km from Jaipur International Airport and 11 km from Jaipur Railway Junction.
What schools and hospitals are near Manglam Aaradhya?
The project is close to several reputed schools and hospitals along Sikar Road and Harmada, including Gurukul Public School, Eklavya International Academy, Manipal Hospital.
Is Manglam Aaradhya a gated community with security?
Yes, the project features 24×7 security, CCTV surveillance, and controlled entry/exit points.
What is "zero vehicle ground movement" and why does it matter?
It means vehicular traffic is routed to basement/podium levels, keeping the ground-level common areas, gardens, and walkways completely vehicle-free – a key differentiator for family and child safety.
What amenities are included at Manglam Aaradhya?
Amenities include Steam Room, Fitness Studio, Club Lounge, Jacuzzi, Basketball Court etc.
Schedule a Free Site Visit
Our expert team will personally guide you through the project. Site visits are complimentary – no obligations.
Talk to Our Experts
Available 7 days a week, 9 AM – 8 PM
CALL DIRECT
+91 63785 66160
Chat Now
info@jdabricks.in